Showing posts with label City Edge Brompton. Show all posts

Thursday, March 15, 2012

Notes on the Bowden Urban Village and Environs Development Plan

Notes on the Bowden Urban Village and Environs Development Plan
Amendment


The Plan seeks to facilitate private-sector infill-housing development in the Charles Sturt Council area.

It is open ended with regards both volume and timing of land supply, since the major development industry players require government assurance on the availability of development opportunities
compatible with their 15 year project development cycles.

For this reason, the Plan foreshadows, and in some aspects, preempts,
principles and objectives for infill development which are City wide in their application.(“As much as it takes, when we need it”)


PRIVATE SECTOR HOUSING DEVELOPMENT.

It is generally accepted by the industry that there is considerable difficulty in predicting and efficiently matching housing supply and demand in any straight forward way. Reasons for this are easy enough to guess at – the variable availability and cost of finance being one, and in the case of the Australian experience, the long term government and social preference for home ownership as the predominant form of tenure being another important factor.


The Bowden and Environs DPA put forward by the Minister, because it aims to implement the SA Governments goal of providing target volumes for housing production from existing urban locations, adds another layer (or “Overlay”) of uncertainty to the fundamental problems the housing industry has in meeting demand. Not only because (in comparison to greenfields development) the meeting of targets via urban infill is far less predictable, but also because infill housing involves -potentially at least- a transfer of value between pre-existing housing users and new-housing developers. This transfer can take the form of the appropriation of public space – the St Clair development is the prime example of this - but as well necessitates relaxed development controls on overlooking, site areas, car parking, rubbish collection and other aspects of housing sustainability - as for example in the Brompton City Edge infill project, which shows fine grained examples of the problems.

The level of expropriation of value depends upon the relative use-value of the existing development and the infill which is inserted into it. In the case of the Bowden Village site, this is largely a positive transfer,flowing from the developer to the surrounding area since the site is presently vacant and contaminated. At the other end of the spectrum, negative transfers of value can be significant.

The crucial factor here is the conflict between the economy wide incentives for housing production, which are primarily not location specific, and the Governments proposed Development Plan Amendments, which are highly locational in their effect.

It has been reported that the various subsidies for home ownership are of the order of $65 billion Australia-wide per year.* These take the form of first home owner grants, negative gearing and capital gains provisions, and exemptions from GST payments. They are available independently of the geographical location of the housing produced with this assistance. (Hence the experience of recent years of housing production being roughly comprised of 30% “second” homes – holiday houses and speculative investments. The 2006 Census for example reports that 10% of housing in South Australia, at any one time, is unoccupied. These houses in aggregate could be regarded as a “Ghost City” in that their economic reality is divorced from any actual human inhabitation.)


China now has an estimated inventory of 64 million vacant homes. It is building up to 20 new ghost cities a year on the country’s “vast swathes of free land.”


What effect will these changes have? While the economic incentives for higher density housing construction are 'in step' with and re-enforce the property value increases of recent years, the resultant expropriations of amenity could be presented as a win win situation, at least for those able to take advantage of Commonwealth Government subsidies to home owners. This seems to be the position of the State MP Mr Atkinson, who is on record as encouraging people to sell their homes to the developers and trade up to a new home on the St Clair site – outside of his electorate.

Should the unthinkable happen, and the $65 billion subsidy is not sufficient to maintain the housing asset bubble, then with the new development controls in place, the housing industry will require more and more density, and less and less amenity, in order to go ahead at all. In short, there are no funds available for Keynesian 'counter cyclical' stimulation of demand.

The Plan establishes a category of infill development (“Affordable Housing”) which is exempt from all or most conditions of development control. The Plan points to Brompton policy area 20 - and the exemptions established by precedent in that area bordering the Bowden site - as an example which should be emulated elsewhere in relation to “affordable” housing.

By resident “d”


* Reply to criticism: The figure of $65b results from an attempt to update the figures presented in the 2009 AHURI Yates Report. I include an estimation of the present day value of superannuation fund housing investment which attracts taxation benefits (contrary to all economic orthodoxy, but in line with the pro cyclical impact this has on the existing housing market)


Saturday, June 25, 2011

"I trust that Council will do the right thing"

WHO WAS THE GENIUS RESPONSIBLE FOR THIS?

THORNEs LANE / Spurs Avenue junction

Or This:
 
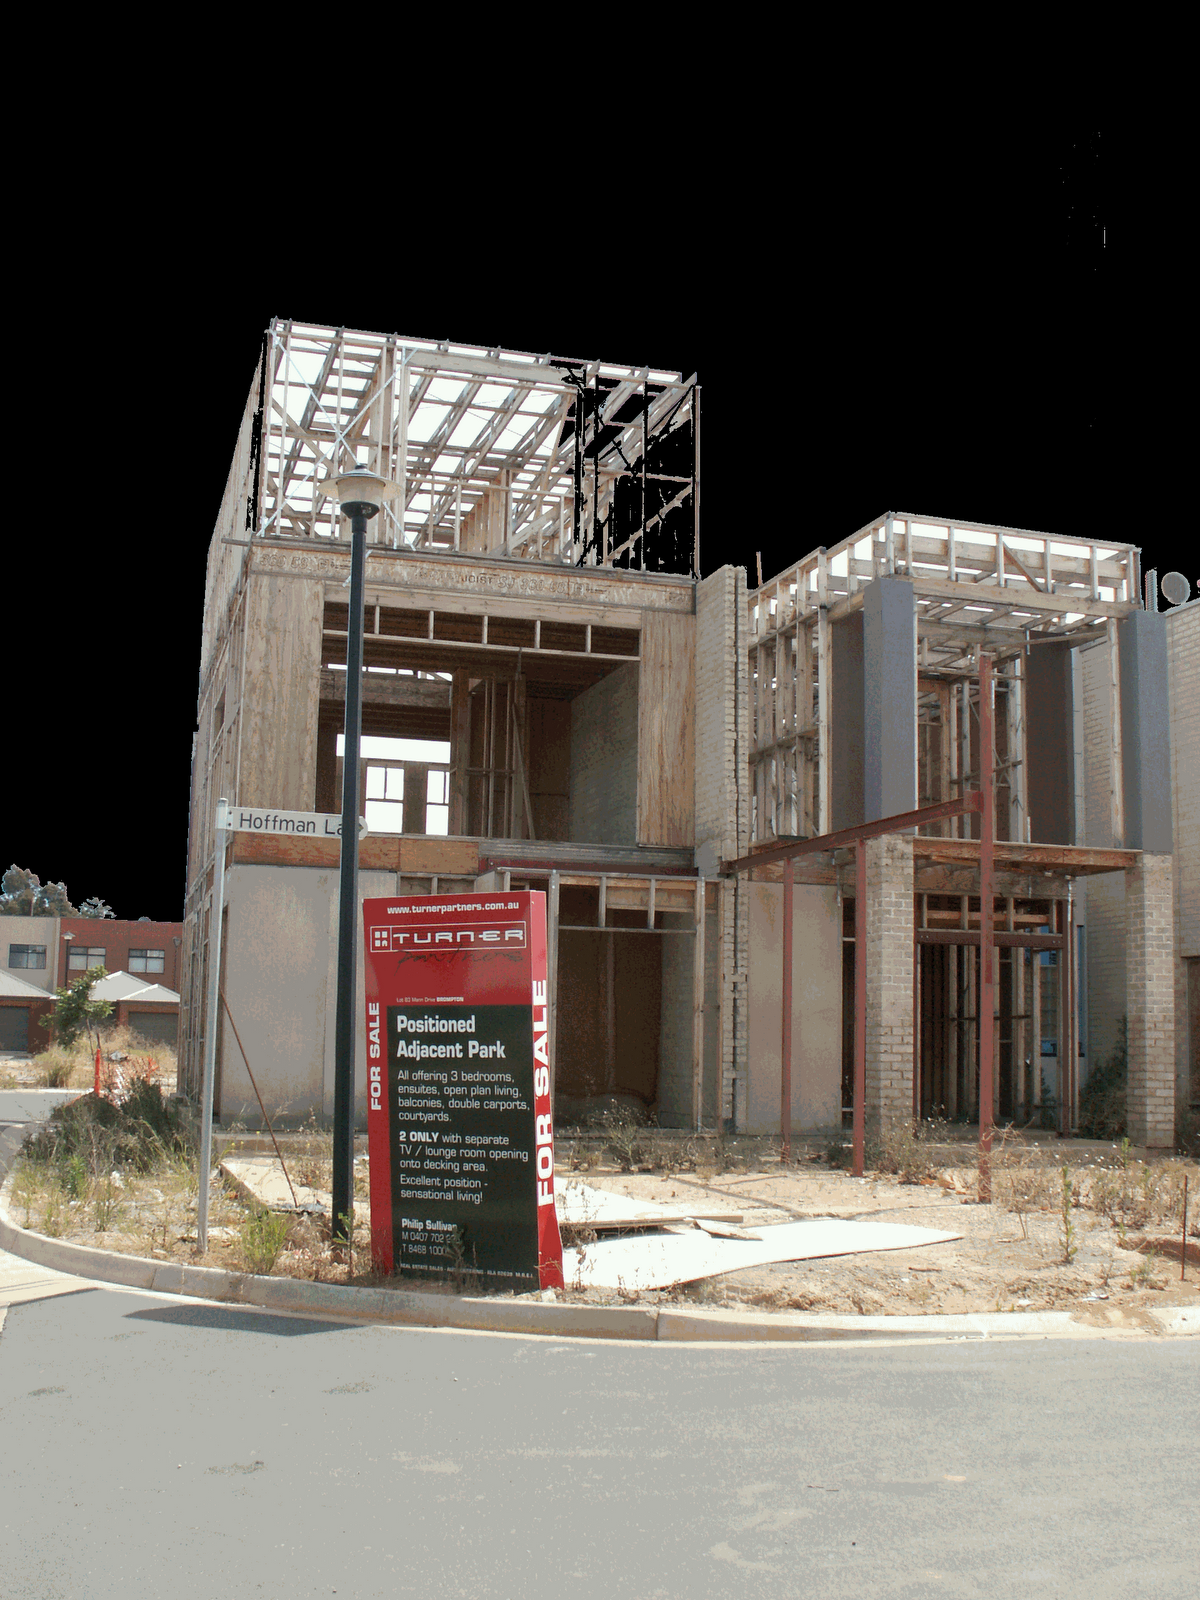
Thornes Lane, southern cul de sac – zero lot line 3 story “industrial style” housing towers over  new  villa


New owner- occupiers are asking for footpaths! :

"TO WHOM IT MAY CONCERN
I am writing this letter for Council's prompt attention.
As a frequent visitor to Thome's Lane at Brompton and also as the owner of a 2 year-old townhouse investment property in Hawker Street, Brompton, I am appalled at the apparent lack of
responsibility for safe and appropriate paving on the roadside footpath in front of new developments.
It is both unsafe and unsightly to have muddy, unfinished surfaces in the public areas in front of new developments. I recently visited residents at Thornes Lane with my elderly mother who nearly
slipped on the unsure, muddy surface. This is an appalling state of public walking areas in a major redevelopment. Surely Council has a responsibility to keep on top of new public path requirements
when a new development is completed or nearing completion. At the very least, there should be rigid standards and expectations by Council of developers if Council believes it is not their
responsibility.
I trust that Council will do the right thing and rectify the situation either by taking direct responsibility and finishing the path properly or compelling the developers to do so. This should not be a fight that residents have to take up when it concerns public areas and the safety and overall aspect of Brompton.
thank you”
(from this weeks Council Agenda)


Wednesday, December 22, 2010

Granite Balls not up to scratch - Boucatt Reserve

Clearly, the Boucatt Reserve plans call for granite boulders:marbles
 boucatt flakey balls
Several of the recently delivered  boulders are already crumbling at the slightest touch.
(Note: The rocks are supplied by “Just Rocks” of Cavan, and are a form of Gabbro – see wikipedia :
“Ocellar varieties of gabbro can be used as ornamental facing stones, paving stones and it is also known by the trade name of 'black granite', which is a popular type of graveyard headstone used in funerary rites. It is also used in kitchens and their countertops, also under the misnomer of 'black granite'.
metal pyramid

Update 7/1/2011:
Final turf laying after the boulders have been lifted on site:
boucatt balls a
 “What do they mean?” – it is possible that there are funerary associations intended. However one view from those on-site is that the boulders represent an “inverted” paw-print raised out of the historically  disrupted clay or pug hole of former use.

Wednesday, October 13, 2010

“BOUCATT” RESERVE INSTALLATION

The former “NEV HOOD Salvage” site, now capped with a concrete slab for safety reasons, is to be fitted out with astro turf, planter tubs, a pergola and six granite boulders as part of the Kinsman City Edge Stage 4 redevelopment. A $6,000 Sculpture along the lines of others  in Brompton will be by supplied by oxigen  (Landscape Architecture Urban Design + Planning  www.oxigen.net.au.)                          
An artistic impression:                                         (looking south -                                                                                   “AceShopFitters” factory   represented)                                                                                                                    lot 95b Boucatt
Charles Sturt Council has a site plan which has been uploaded here…
Two-story row houses (under construction) on  adjacent “Boucatt” Place are advertised for $429,000 per each.

Friday, March 26, 2010

Fire aftermath -update 4/4/2010

Three story townhouse (corner Mann  and Capper Drives) after the fire.


Update: The adjoining unit has also been burnt out on Saturday 3rd April  after  the earlier demolition of  the end unit


Postscript : Local information indicates that the partially rebuilt houses will now have to be demolished once again, as the builder involved has succumbed to his financial setbacks


Tuesday, March 2, 2010

Green Bins on Brown Street

Where do the wheelie bins go in a high density residential development? In a certain street in   Brompton, they’re left  week in week out on the footpath – there’s nowhere else to put them.
A certain street in Brompton on any weekend:wheelie bins

The Councils Development Assessment Panel  met tonight to consider this and many other problems of high density residential development in the case of 5 Brown Street Brompton -  the Associated Joiners factory site. The applicant sought permission to build five two story row dwellings, a block of three story residential flats and one two story detached house – ten units in all on a 1,448 square metre site – or less if you subtract the area set aside for a private road off Thornes Lane

A motion to refuse the application was defeated 2 votes to  4  and a motion to defer the decision until the next meeting of the panel in a fortnights time got up.
Council staff were unable to provide a zoning map of the area for the meeting when it was required. I suggest they look in the green bin.

Blog Archive

Echo